The client made the building possible
That outcome required an unusual client. Carleton Washburne had been superintendent of the Winnetka public schools since 1919, leading a progressive instructional programme — the Winnetka Plan — that replaced rote recitation with individualised learning at each child's own pace. By the late 1930s, Washburne had grown convinced that the school building itself was a pedagogical argument, and that every standard classroom in America made the wrong one. When the district approved a new elementary school for its northern neighbourhood, Washburne treated the commission as an extension of curriculum design. He worked directly with the architects across dozens of meetings, and the building that emerged reflected his convictions as much as theirs.
The commission went to Perkins & Will, the Chicago firm whose partner Lawrence Perkins had a serious interest in how children physically occupied space, and to Eliel and Eero Saarinen, who brought formal rigour and a European modernist clarity to the collaboration. Eliel, the Finnish-born patriarch, had by then been in the United States for nearly two decades and was leading the Cranbrook Academy of Art in Michigan. Eero, his American-born son, was in the early years of what would become one of the most consequential architectural careers of the mid-century. The partnership between the two firms was not always frictionless, but the building it produced was coherent.
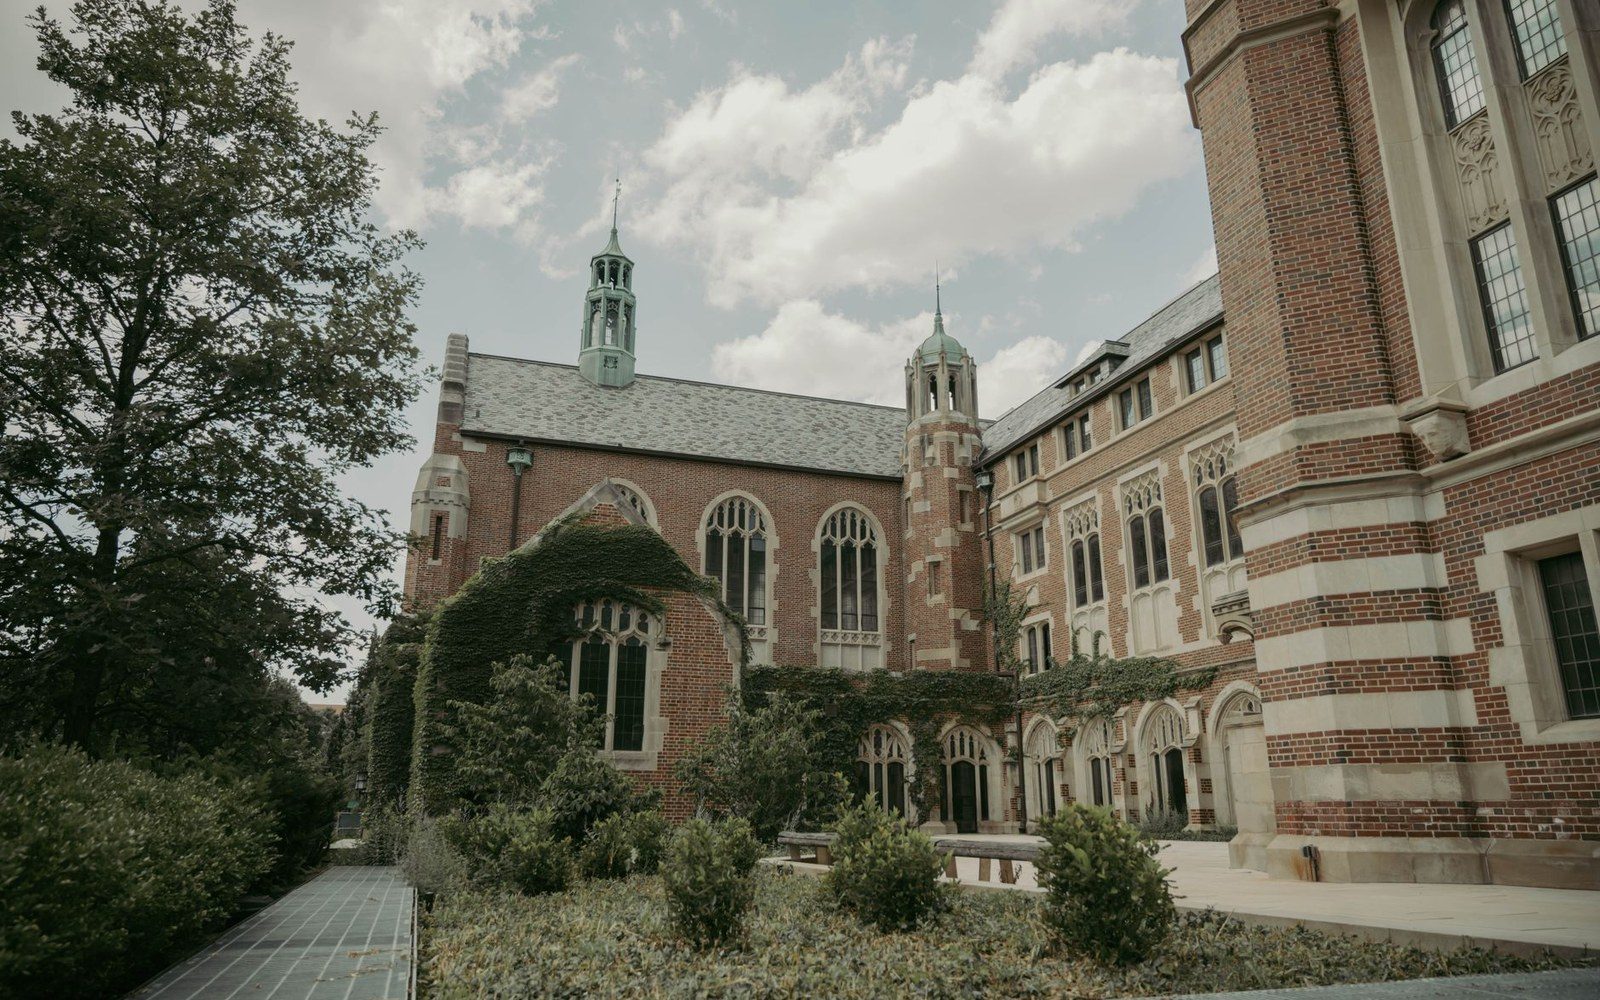
Crow Island’s courtyard elevation: low brick, a long horizontal window band, the tower behind.
Photo: Quang Vuong / Pexels
What the architects actually changed
The most discussed decision at Crow Island was the classroom unit itself. Each room was L-shaped — a departure from the rectangular box that had defined American classroom design since the nineteenth century. The longer leg of the L held the main instructional area; the shorter wing, angled off it, contained a cloakroom, a lavatory, and a work alcove. This arrangement gave every classroom an internal sequence of spaces scaled to different activities, and it eliminated the corridor as the only transition between learning and ancillary functions. A child moving from desk to coat hook to sink did not have to leave the room or enter a shared passage.
More consequential than the plan was the door to the outside. Every ground-floor classroom opened directly onto its own small garden court. This was not a symbolic gesture; Washburne's programme made regular use of outdoor space, and the door made that use frictionless. The garden was not a playground in the conventional sense — it was an extension of the instructional floor, and the threshold between inside and outside was kept deliberately low.
Light was managed through north-facing clerestory windows placed high in the exterior wall, supplemented by standard windows on the garden side. The clerestory admitted consistent, non-glare daylight into the back of the room without the direct sun exposure that south or west windows would have brought across a child's work surface. The solution had been used in industrial buildings, but Crow Island applied it to the logic of sustained reading and close work at child scale.
That scale was among the building's most discussed features in the years after it opened. Door handles were mounted at the height of a child's hand, not an adult's. Drinking fountains, coat hooks, display rails, and windowsill heights were all set by measurement from the floor to the likely reach of a child between five and twelve. Washburne had asked the architects to treat the child's body as the module of the building — the unit from which all dimensions derived — in the same way that a factory architect might treat the dimensions of the machinery it housed. The analogy was Washburne's and it was deliberate: if the building was a tool, it should fit the hand that used it.
When the district approved a new elementary school for its northern neighbourhood, Washburne treated the commission as an extension of curriculum design.
The exterior composition was low and horizontal, brick-clad, with a central two-storey administration block flanked by single-storey classroom wings extending in two directions. The massing avoided the monumental entrance stairs and imposing facades that had characterised public school buildings since the late nineteenth century. A child approaching Crow Island was not made to feel small by the building — a conscious reversal of the normal institutional relationship. The front door, when reached, was proportioned for a child.
What it settled, and what it left open
Crow Island was published extensively in architectural and educational journals through the early 1940s, and the American Institute of Architects recognised it in 1971 with its Twenty-five Year Award, honouring a building whose design had stood the test of time. The praise was not merely aesthetic. What the building demonstrated was that a set of specific, documentable design decisions — room shape, door placement, fixture heights, light sources — could be derived from a pedagogical programme rather than from habit or economy. That demonstration mattered because it was replicable in principle, even when it was rarely replicated in practice.
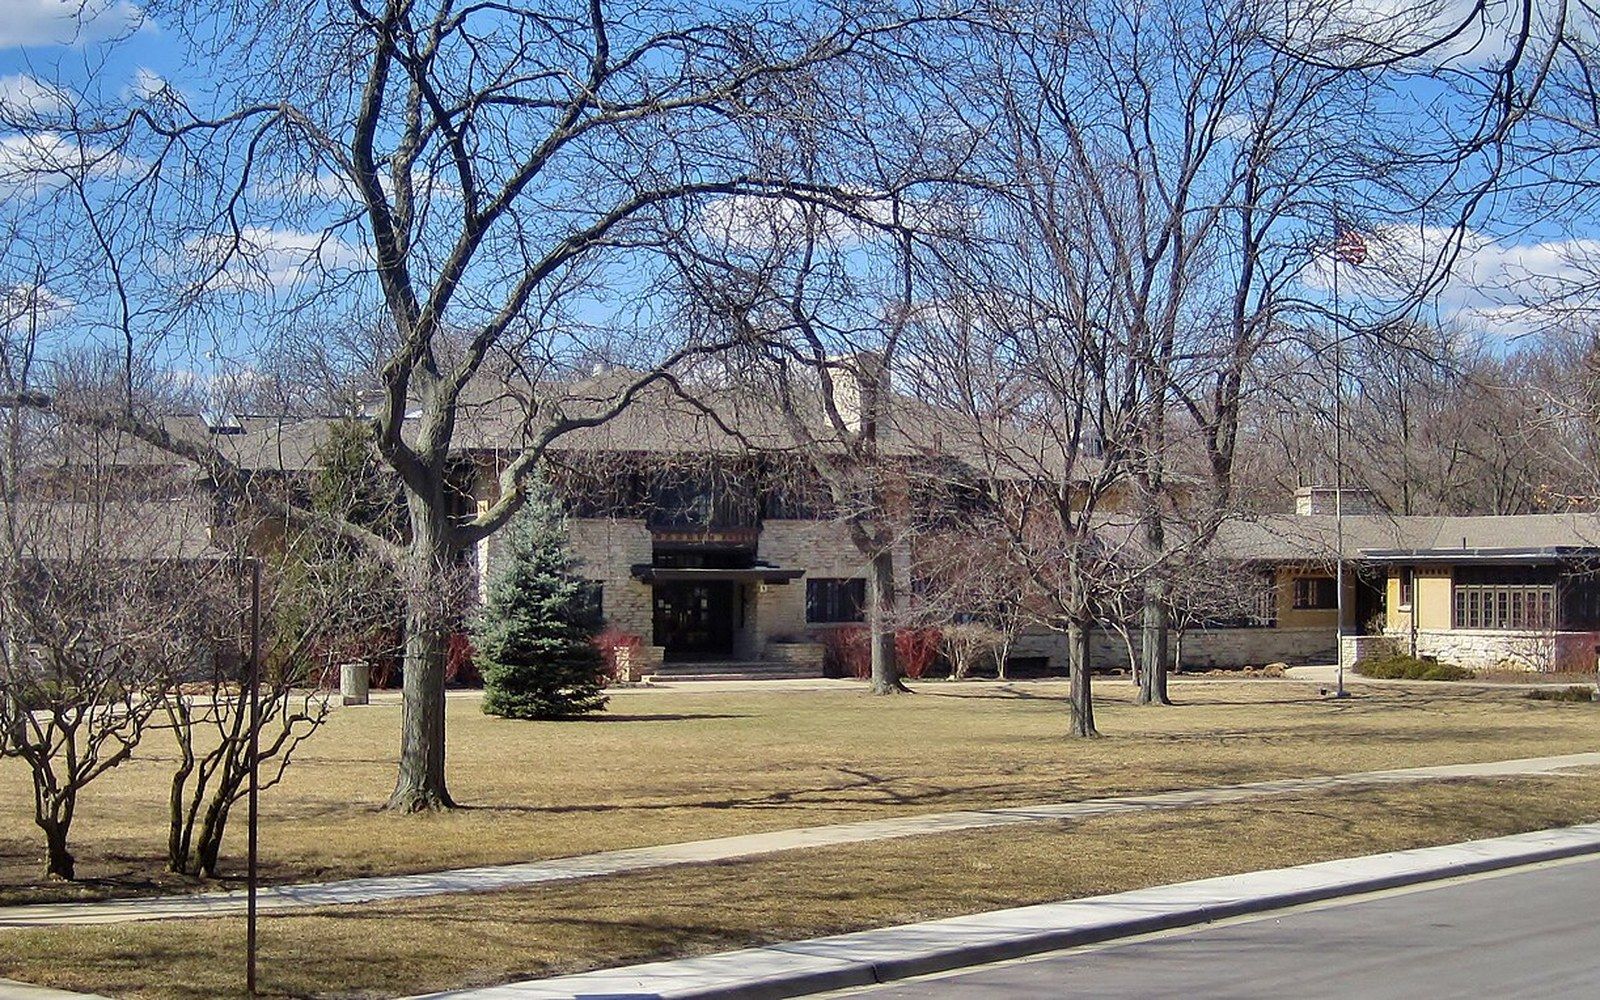
The classroom wing, where the courtyard doors line up.
Photo: Braeside School · Wikimedia Commons
The building's influence was diffuse rather than direct. The postwar school construction boom, driven by suburban growth and rising enrollments recorded by the National Center for Education Statistics, produced hundreds of thousands of new classrooms between 1945 and 1970, and most of them were rectangular, centrally lit, and dimensioned for adults. Crow Island's lessons were absorbed selectively: the garden-access idea appeared in some progressive school designs of the 1950s and 1960s; the child-scaled fixture became a standard recommendation in facility guidelines; the L-shaped unit influenced a generation of architects who visited the building and wrote about it. But the conditions that produced Crow Island — a superintendent with a coherent instructional philosophy, a long client-architect relationship, and a community willing to fund the result — were not easily reproduced.
Crow Island remains in active use as a public elementary school in Winnetka, unchanged in its essentials, which is itself a form of argument. The building has outlasted the instructional programme that generated it, and it continues to work — to function as a school, to please the adults and children who occupy it — because its decisions were made in response to something that does not change quickly: the dimensions of the human child, and the amount of daylight required to read by.