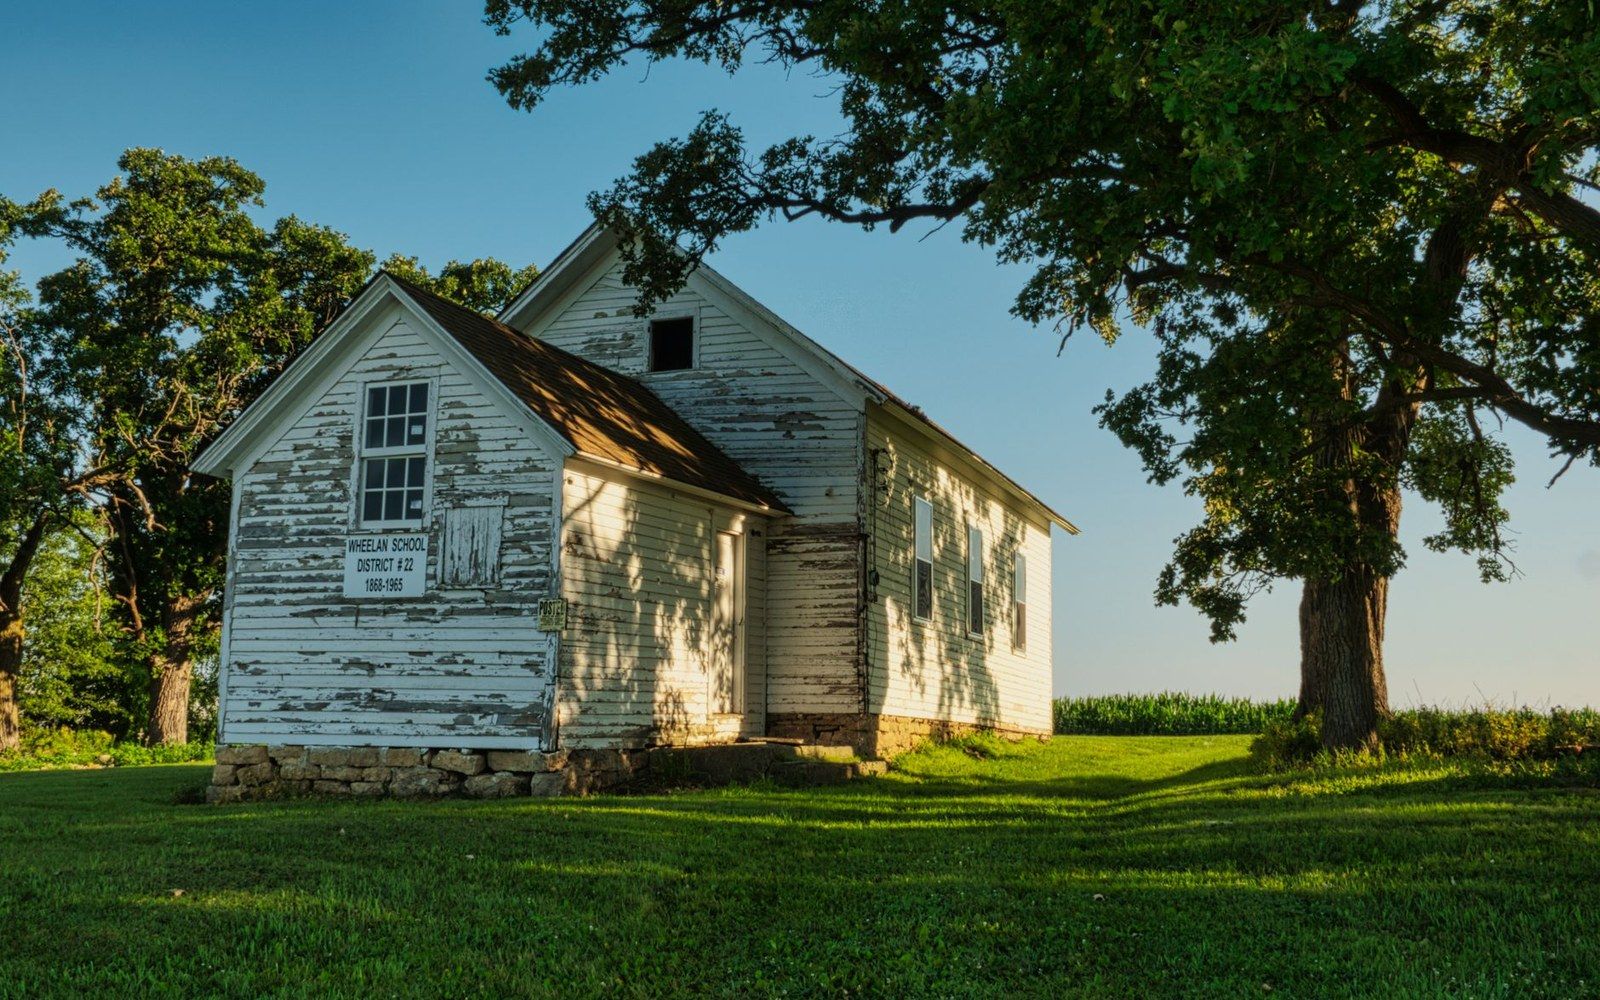
When the Building Was the Institution
The typical structure was a single rectangular room, thirty by twenty feet at the generous end, smaller at the modest end, set on a raised stone foundation or brick pier to keep the floor off the frost line. Walls were frame construction in timber-abundant regions, brick or stone where those materials came cheapest. Windows were placed deliberately on the south and east walls to bring morning light across writing slates without throwing the teacher's shadow across the recitation area. A single woodstove, positioned near the centre or rear of the room, heated inadequately in January and roasted the back rows in March. The entrance was usually a small vestibule — a porch closed on three sides — that kept wind out of the main room and gave children somewhere to hang wet coats.
The pedagogy matched the architecture. A class of eight-year-olds and fourteen-year-olds occupied the same room not because anyone thought this ideal but because that was who showed up. The teacher managed by sending most pupils to their benches with work while calling a small group to the recitation bench at the front — the narrow bench running below the blackboard where four or five students sat shoulder to shoulder and read aloud, worked sums on slates, or parsed sentences while the teacher listened and corrected. William Holmes McGuffey's graded Eclectic Readers, first published in Cincinnati in 1836, were partly designed for exactly this arrangement: a child working independently at the fifth-reader level while the teacher conducted second-reader recitation needed a book that required no mediation.

One room, one stove, eight grades and one teacher, with the recitation bench at the front.
Photo: jessica olivella / Pexels
The teacher, more often than not, was a young woman in her late teens or early twenties who boarded with a local family and changed each year. Catharine Beecher had argued strenuously through the 1840s that teaching was women's natural vocation and that training women for it was a civic imperative — an argument that suited the one-room system perfectly, since it supplied a steady rotation of modestly paid instructors to posts that could not have sustained a family.
What Survives and Where to Find It
Thousands of one-room schoolhouses survive in the United States as documented historic structures, listed or eligible for the National Register of Historic Places. The Smoky Hill Valley Schoolhouse in McPherson County, Kansas, built in 1882 from native limestone, illustrates the plains variant: thick walls for insulation, small windows against prairie wind, a single door facing south. The Bixler School in Lancaster County, Pennsylvania, survives from the 1870s as a near-intact example of the Mid-Atlantic brick type, with its original interior arrangement largely in place. In New England, the Metcalf School in Franklin, Massachusetts — built in the early nineteenth century — represents the earlier clapboard form, close in scale and proportion to hundreds of its contemporaries.
The National Center for Education Statistics documented in its rural education surveys that one-room schools were still operating in small numbers in the United States into the late twentieth century, a fact that corrects the assumption that consolidation had been total. Montana, Nebraska, and South Dakota each retained working examples well past 1970.
What the one-room schoolhouse was not, and was never intended to be, was equal in its distribution. The Land Ordinance of 1785, which reserved section sixteen of every township for school support, applied first to the Northwest Territory; it did not apply uniformly to the South, where Black children in rural counties were systematically excluded from publicly funded schooling altogether. The buildings that Julius Rosenwald and Booker T. Washington's network would later construct for those children filled a void the township school had never been designed to address.
The building type deserves to be understood on its own terms: a structure calibrated precisely to the geography it served, the population it drew, and the budget it could claim — nothing more, and within those limits, nothing less.