The Match That Built Them
The programme began with a conversation, or something close to one. Julius Rosenwald, the Chicago businessman who had made his fortune as president of Sears, Roebuck and Company, met Booker T. Washington at Tuskegee Institute in Alabama around 1912. Washington had already been watching the condition of Black public schools in the rural South — underfunded, overcrowded, and routinely housed in churches or private homes — and had begun building a handful of model schoolhouses near Tuskegee with small donations he raised himself. Rosenwald provided the capital that turned a demonstration into a system.
The mechanism was a matching grant. Rosenwald's initial contribution covered a fixed share of each building's cost; the remainder had to be raised locally, by the Black communities that would use the school. State and county governments were also expected to contribute, acknowledging — at least on paper — the schools as public property. In practice, the matching requirement was a deliberate social instrument: it forced community investment, generated local ownership, and created a record of civic participation that was difficult for hostile county boards to simply ignore. By the time the Rosenwald Fund was formally incorporated in 1917 and the school-building work expanded in the early 1920s, the model had become sufficiently systematic to require standardised plans.
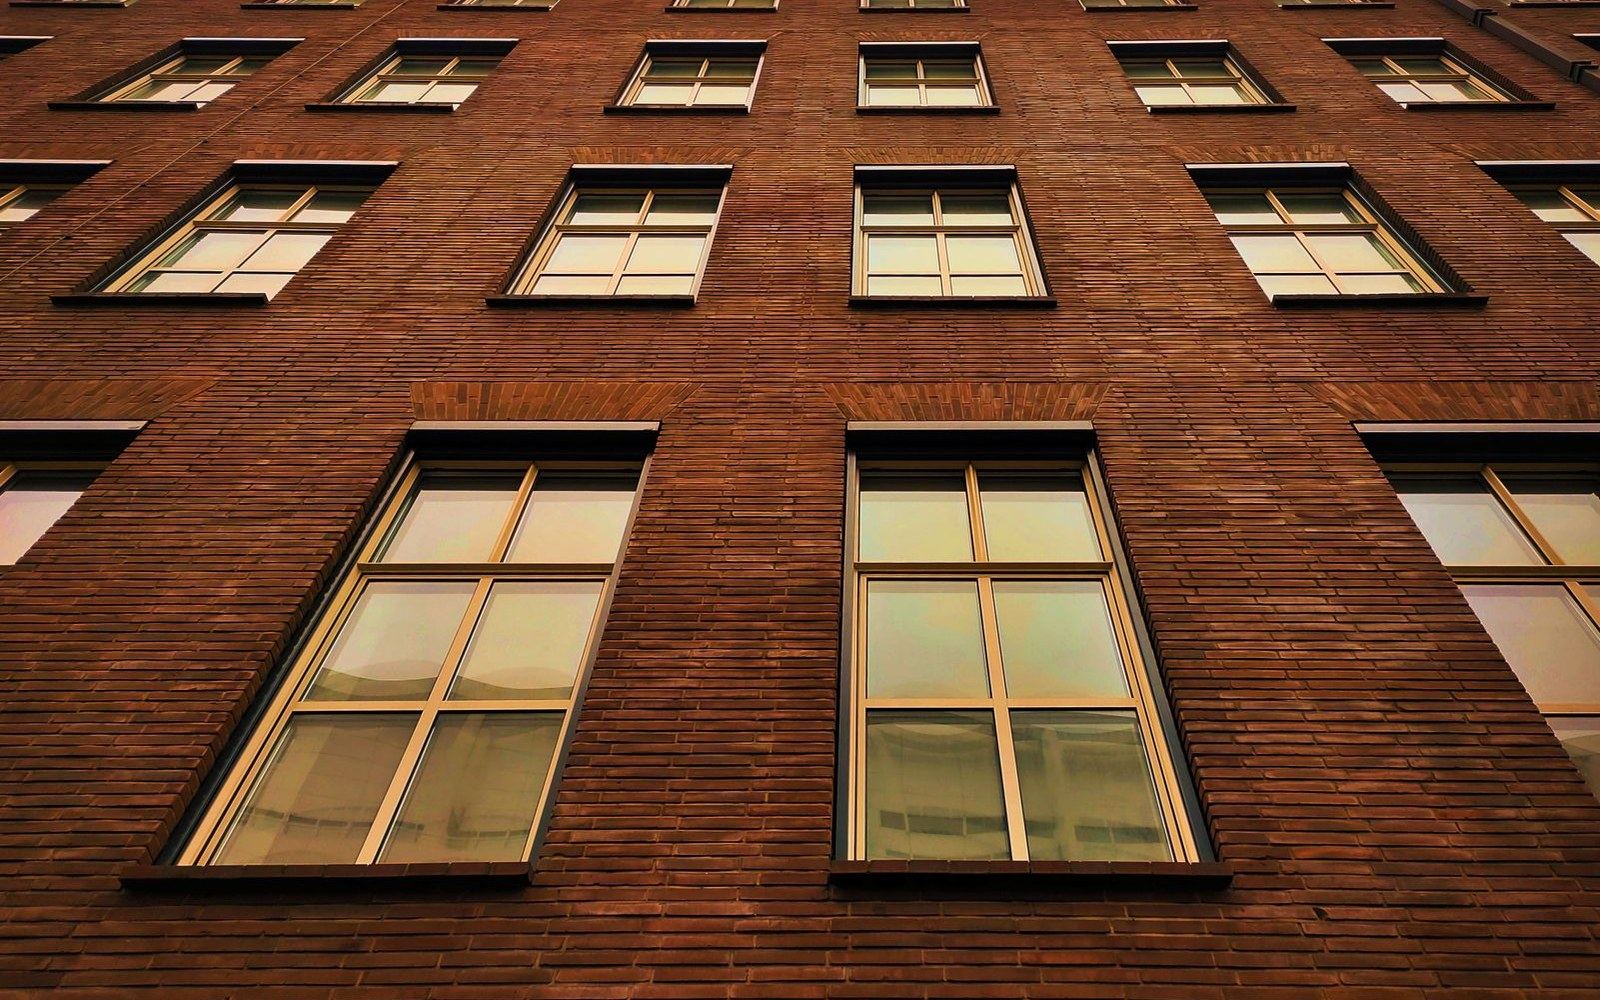
A surviving Rosenwald school, showing the full run of windows on the long elevation.
Photo: Fra 890 / Pexels
Plans, Ratios, and the Logic of the Window
Tuskegee Institute produced the first generation of designs. After 1920, the Fund hired professional architects and planners, and the resulting pattern books — issued to county superintendents, Black community committees, and state education agencies alike — specified not just floor plans but the relationship between glazed area and classroom floor area. The window-to-wall ratio that governed every design was calculated so that natural light reached every desk without creating glare on chalkboards. Rural Southern counties had no money for electric lighting, and kerosene lamps in a school building were a fire risk; daylight was not an aesthetic choice but a functional one.
The standard plans came in several configurations: one-teacher schools, two-teacher schools, and occasionally three- or four-room buildings for larger communities. Each plan specified ceiling height, the placement of windows on the long walls (high enough to direct light inward, low enough to be operable for ventilation), and the position of the teacher's platform relative to the light source. The documentation was unusually precise for a rural public-school programme of the period. Samuel L. Smith, who directed the Fund's educational work from Nashville, oversaw both the planning documents and the county-by-county accounting that tracked every dollar contributed and every square foot built.
The specifications Smith's office issued reflected a public health consensus that had been building since the late nineteenth century, when educational reformers began measuring schoolroom illumination and linking poor light to eye strain and poor academic performance. Rosenwald schools were not the only buildings designed around natural light in this period — Crow Island School in Winnetka, Illinois, built in 1940, applied similar principles at greater expense — but they were certainly the largest single programme to apply those principles systematically across a low-income rural context.
Fifteen States, Counted Building by Building
Between 1912 and 1932, the Fund's programme produced 4,977 buildings in Alabama, Arkansas, Florida, Georgia, Kentucky, Louisiana, Maryland, Mississippi, Missouri, North Carolina, Oklahoma, South Carolina, Tennessee, Texas, and Virginia. The 4,977 figure counts school buildings alone; teachers' homes and shop buildings were counted separately, bringing the total to more than 5,300 structures. Together they served roughly 663,000 students at the height of the programme, according to the Fund's own reports, in communities that would otherwise have had no purpose-built educational facility at all.
Julius Rosenwald, the Chicago businessman who had made his fortune as president of Sears, Roebuck and Company, met Booker T.
The financial model evolved across the programme's life. Early grants from Rosenwald's personal funds were relatively modest — a few hundred dollars matched against community fundraising. After the Fund was reorganised in 1917 and again in the early 1920s, per-building contributions were standardised into a formula: the Fund contributed a fixed sum, the Black community raised a fixed share, and the county or state made up the remainder. The formula was published, and any county that could not or would not meet its share received no building. Several county governments in the Deep South contributed nothing and received nothing.
What Survived, What Was Lost, and What Was Restored
The schools were built to be used, and used hard. Most were frame construction — wood-sided, with standing-seam metal or composition roofing. The materials were what local economies could afford and local contractors could work with. The consequence was that attrition was steady: buildings that lost their school-district status after the desegregation of Southern public schools in the 1950s and 1960s often lost their maintenance budgets as well. The National Trust for Historic Preservation placed Rosenwald schools on its list of most endangered historic places in 2002, estimating that roughly 500 of the original buildings remained in any form, with perhaps 200 in restorable condition.
Restoration has since proceeded school by school, county by county. The Antioch School in Maury County, Tennessee; the Jerusalem School in Sampson County, North Carolina; the Indianola Rosenwald School in Sunflower County, Mississippi — each has become a documented case study in the adaptive reuse of a building that was simultaneously a local landmark and a nationally significant type. The National Park Service administers a formal preservation assistance programme, and several restored schools now function as community centers, museums, or branch libraries. Their window proportions, unchanged, still govern the quality of light inside.
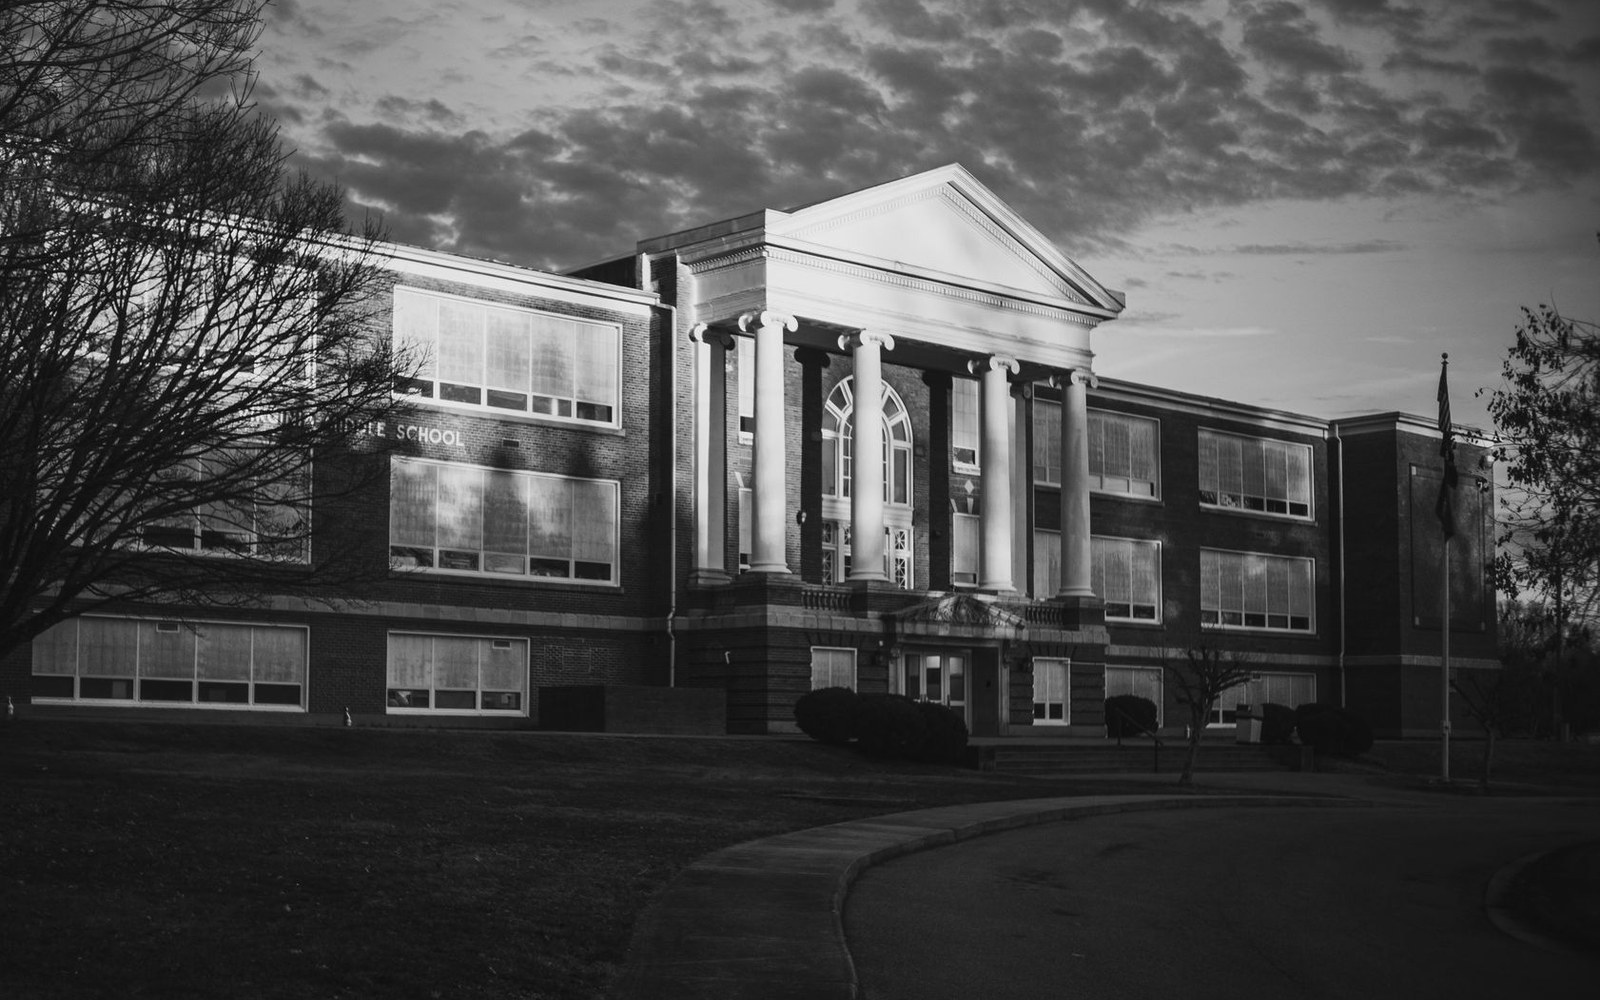
A surviving fund-built school.
Photo: John Cheathem / Pexels
The Accounting That Outlasted the Programme
The Fund stopped school construction in 1932, partly because the Depression had stripped county governments of the matching funds the model required, and partly because Julius Rosenwald, who died in January 1932, had long insisted that the Fund should spend itself out of existence rather than become a permanent institution. His instruction was followed: the Rosenwald Fund formally closed in 1948.
What remained was the paper record. Smith's Nashville office had filed construction reports, photographs, and financial accounts for every building. That archive, eventually housed at Fisk University in Nashville, gave historians the evidence needed to locate, date, and verify each structure decades later. The documentation is what made the survival survey possible; a building programme without comparable records would have been far harder to recover. In this the Rosenwald schools are unusual: they were built with rigour, counted with care, and left a record proportionate to their scale.