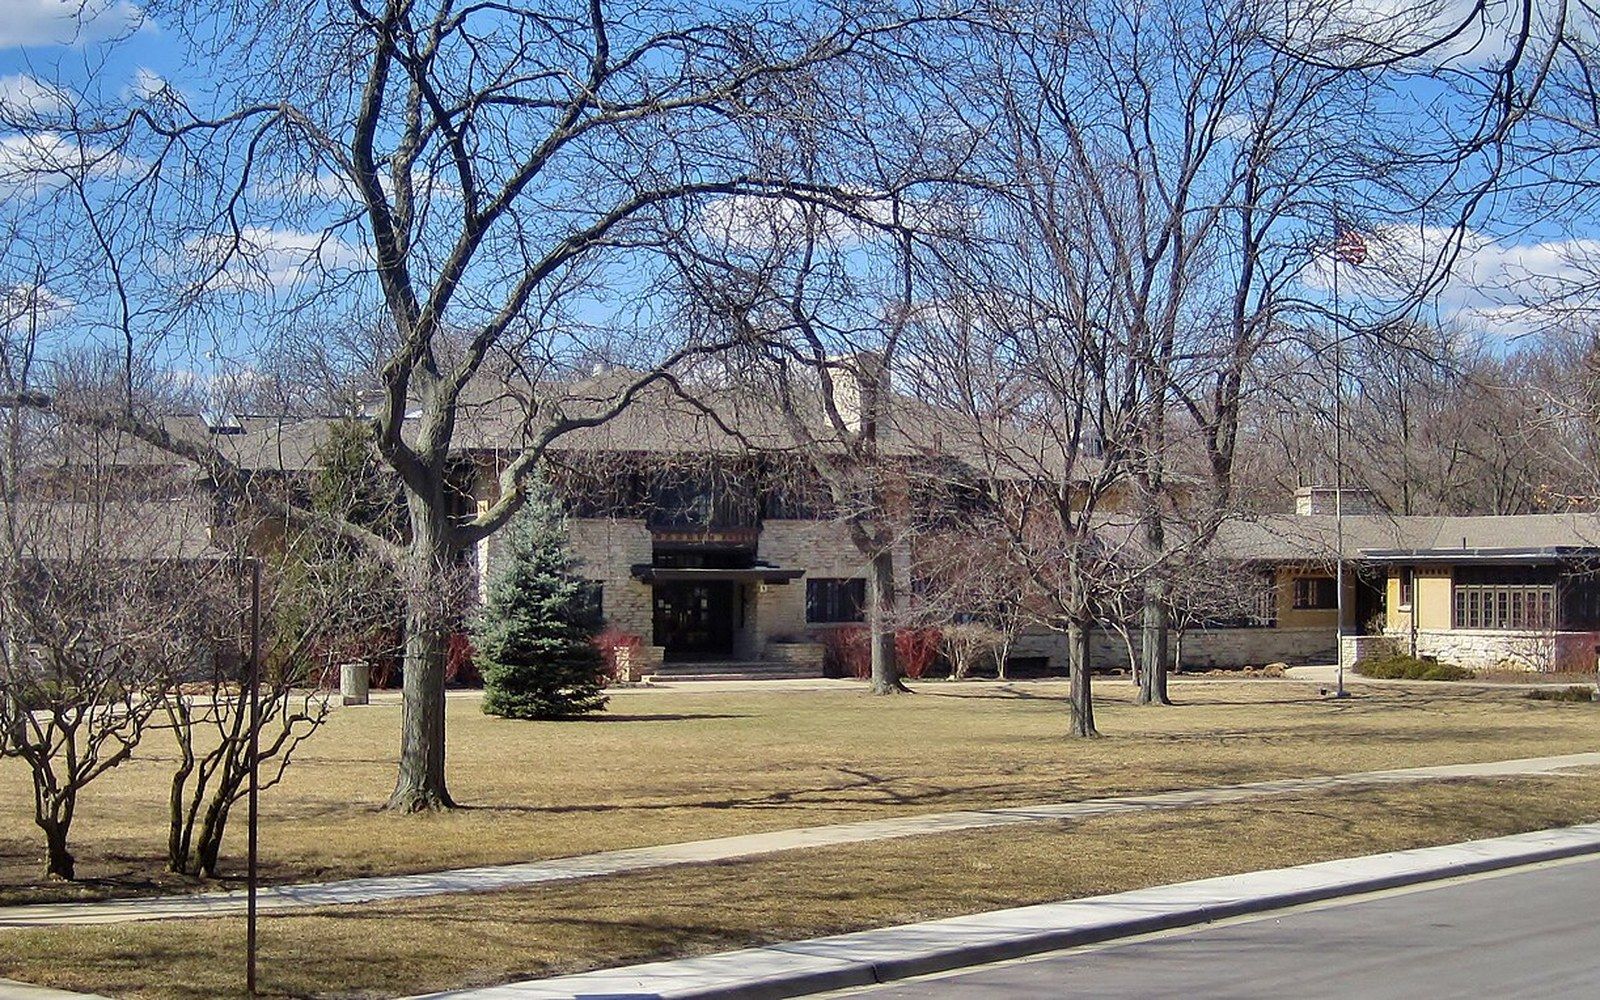
A visitor's guide to Crow Island School's most telling details
What the building shows from the outside
The first thing to locate is the roofline: single-story classroom wings fan outward from a central hall in a loose L, each wing low enough that a child standing inside looks directly into the landscape. That deliberate horizontality was not stylistic economy — it was a position on how a school should feel to someone three and a half feet tall. The landmark nomination filed with the National Park Service credits Perkins & Will in collaboration with Eliel and Eero Saarinen with producing a plan in which scale itself carried meaning.
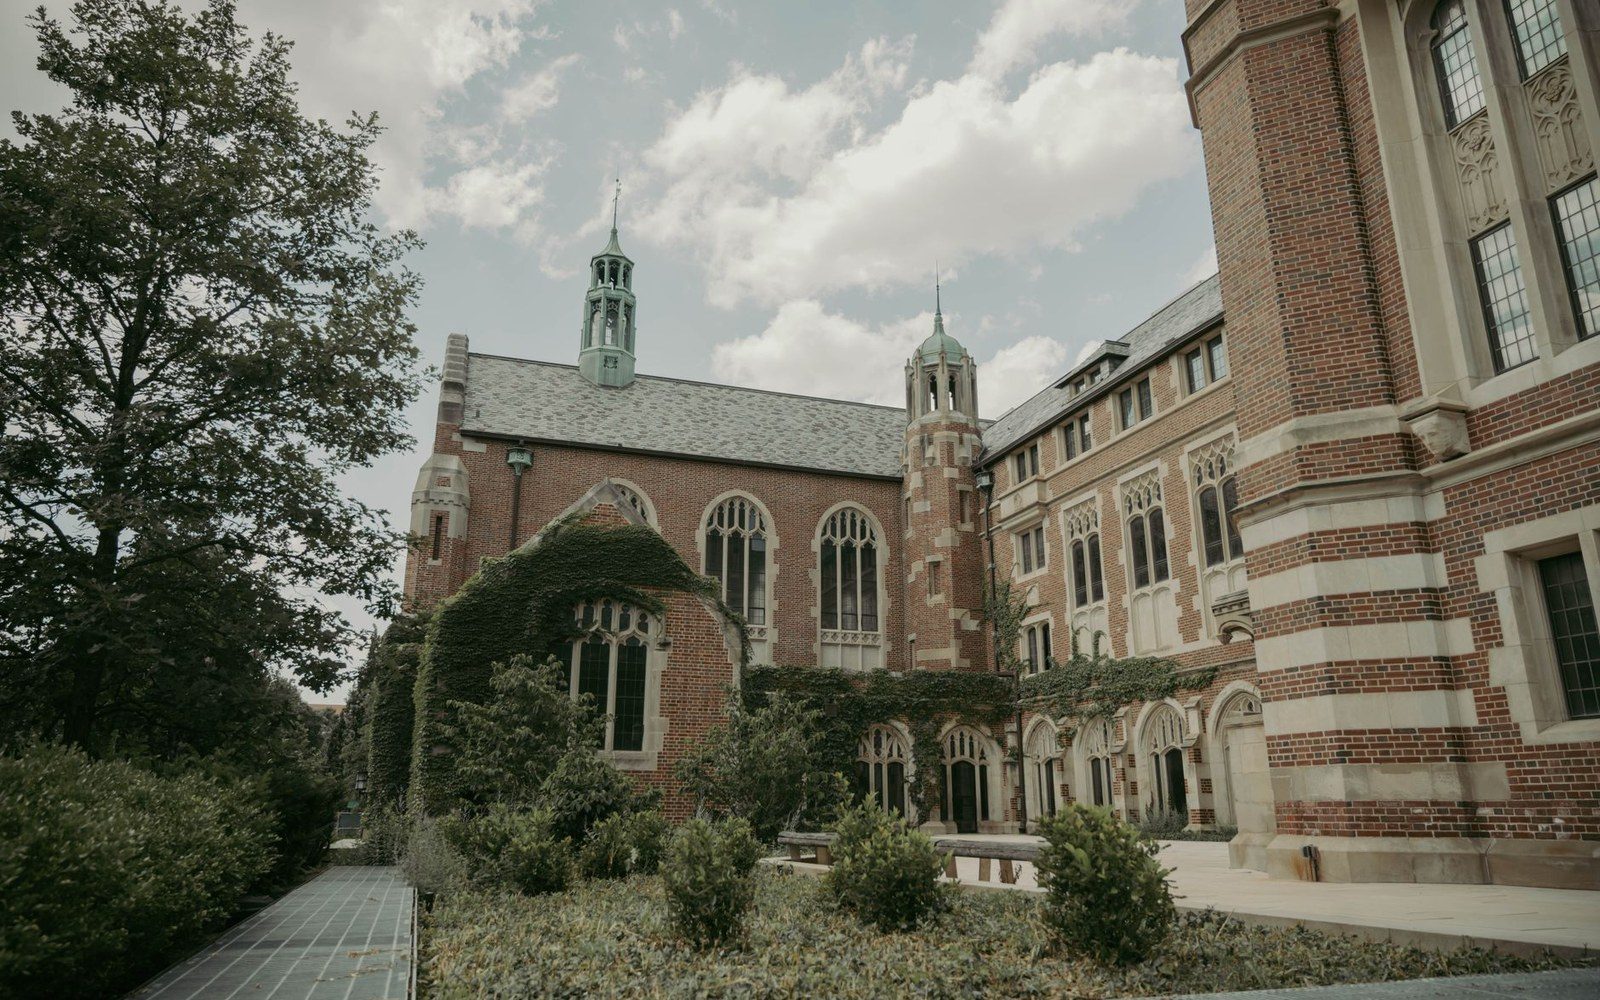
Crow Island’s courtyard elevation: low brick, a long horizontal window band, the tower behind.
Photo: Quang Vuong / Pexels
The courtyard between the wings is the building's second argument. Where a conventional school of 1940 turned a blank brick wall toward the playground, Crow Island opens toward it. Each classroom has its own exterior door — a Dutch door opening directly onto a small individual garden plot assigned to that room. The threshold between inside and outside is not a hallway and a stairwell; it is a single step. The doors are child-height, their upper and lower halves independently operable, and the hardware sits where a small hand can reach it without assistance.
Reading the classroom from the outside
The clerestory windows running along the upper wall of each classroom wing are visible from any angle of approach. They serve two functions the landmark survey documents carefully: they draw daylight deep into the room without the glare a south-facing window at eye level would produce, and they allow the lower band of windows — broad, horizontal, set low in the wall — to frame the garden and lawn rather than the sky. The combined effect, which any visitor can verify by peering through the glass, is a room that is bright without being dazzled and outward-facing without sacrificing wall space for display.
The brickwork throughout is a warm tan, laid in a running bond that ties the building to the residential fabric of Winnetka rather than announcing itself as an institution. The 1940 structure remains largely intact; the Historic American Buildings Survey holds measured drawings and photographs that repay study before a visit, giving the eye a vocabulary for what it is about to see.